Leave a Message
By providing your contact information to Annette Yorks Group, your personal information will be processed in accordance with Annette Yorks Group's Privacy Policy. By checking the box(es) below, you expressly consent to receive marketing or promotional real estate communication from Annette Yorks Group in the manner selected by you. For SMS text messages, message frequency varies. Message and data rates may apply. Consent is not a condition of purchase of any goods or services. You may opt out of receiving further communications from Annette Yorks Group at any time. To opt out of receiving SMS text messages, reply STOP to unsubscribe. SMS text messaging is subject to our Terms of Use.
Thank you for your message. We will be in touch with you shortly.
Search Homes

Property Description

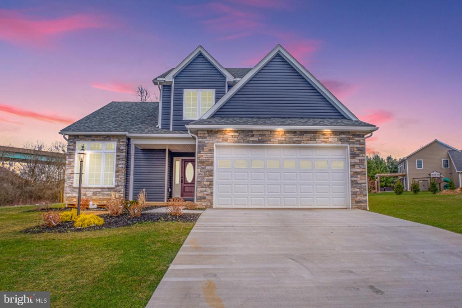
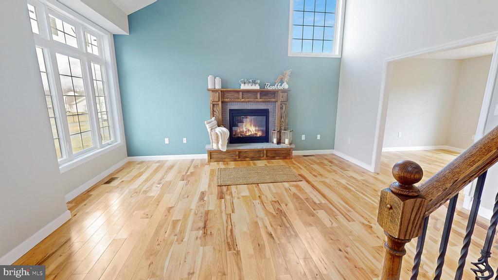
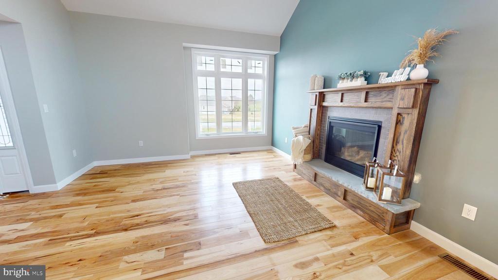
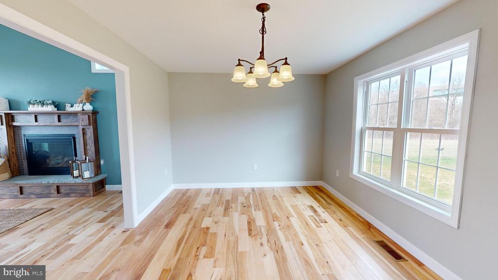
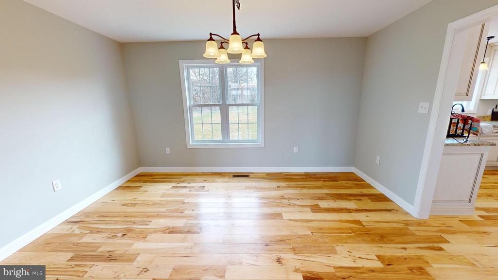
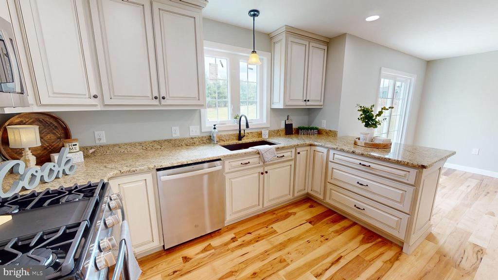
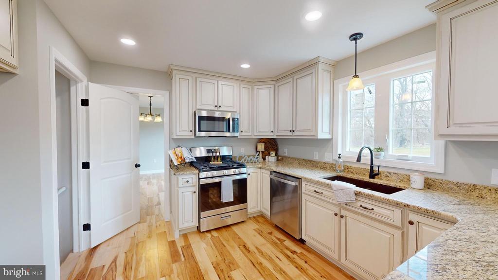
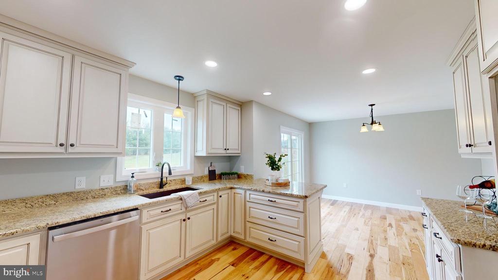
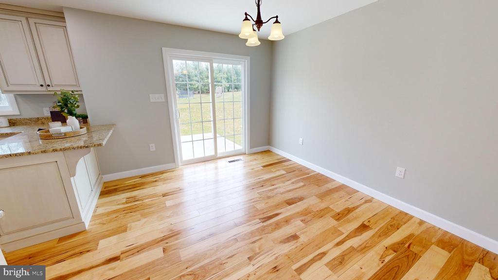
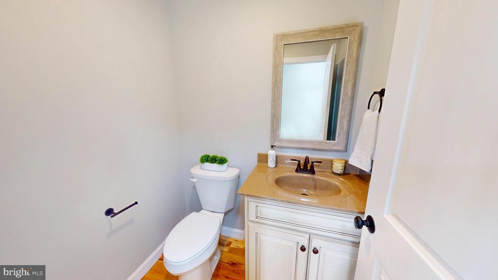
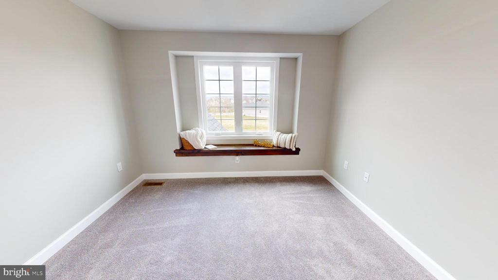
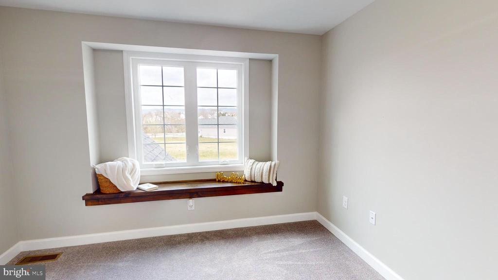
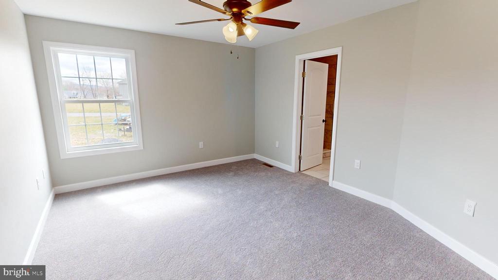
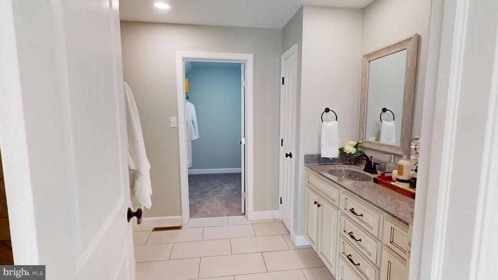
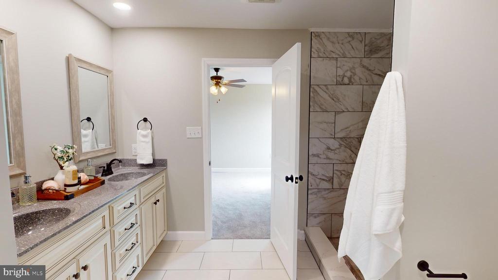
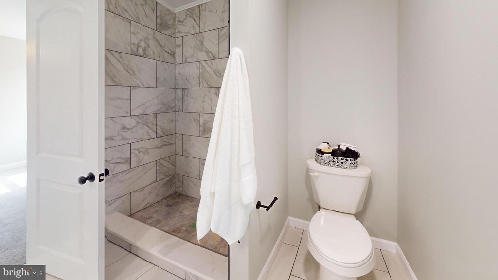
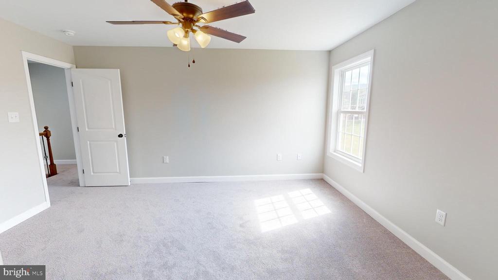
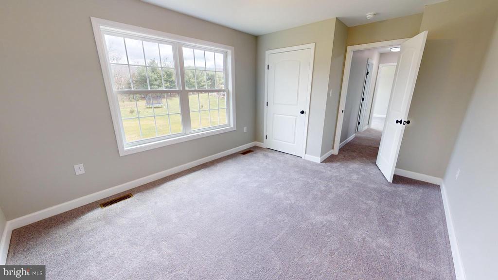
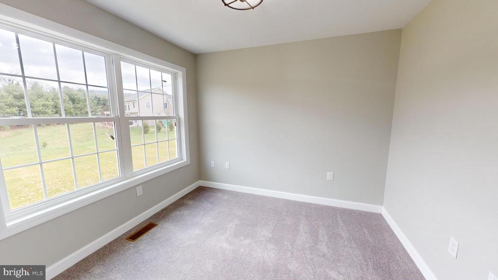
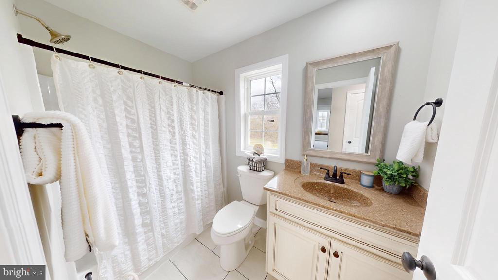
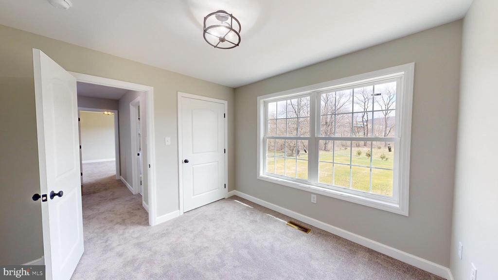
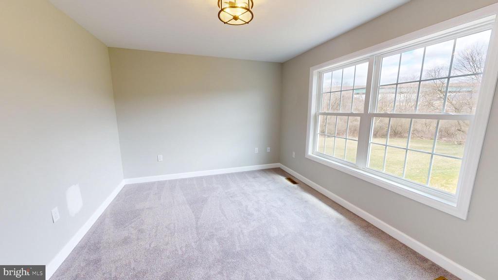
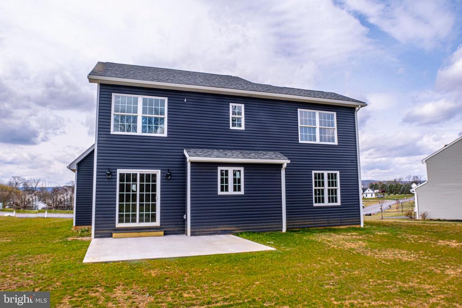
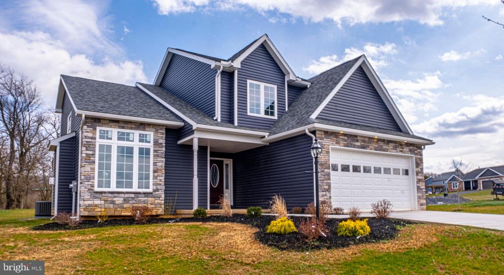
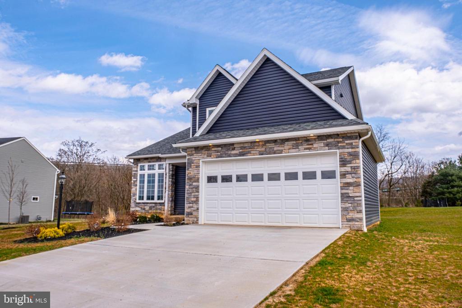
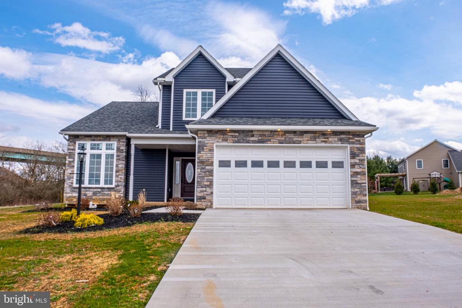
Welcome to 254 Limestone Drive, an exquisite new construction home built by Ralph Spearly nestled in the Stonehenge development located in Bellefonte. This four-bedroom, two and a half bath residence offers plenty of space for family living and entertaining. The stunning open floor plan features hardwood flooring throughout the main level with cathedral ceiling in the great room, and windows that let in natural light throughout the day. Enjoy preparing meals in this spacious kitchen before gathering around the dining area or relaxing in great room . The second floor boosts the owners bedroom ensuite with custom tile shower. Three nicely sized bedrooms and main bath. Step outside onto your patio where you can enjoy a cup of coffee or tea while taking in views that surround the property. With its modern yet classic design, luxurious amenities, this beautiful abode is perfect for creating lasting memories with loved ones.

Overview

Property Status
Sold
Date Sold
October 25, 2024
Lot Size
0.44 Acres
MLS ID
PACE2504578
Property Type
Residential
Year Built
2023

Features & Amenities

Total Area
3,000 Sq.Ft.
Neighborhood
Bellefonte Borough
Architecture Styles
Traditional
Stories
2
Garage Spaces
2.0
Water Source
Public
Pool
No Pool
Roof
Shingle
Parking
Attached Garage
Heat Type
Forced Air
Air Conditioning
Central A/C
Fireplace
Gas/Propane
Other Interior Features
Breakfast Area, Kitchen - Eat-In
Sewer
Public Sewer
Substructure
Other
Disability Features
None
School District
BELLEFONTE AREA
Sales Price
$477,500
Real Estate Tax
$803/yr
HOA
$100/yr
Zoning
RESIDENTIAL

Downloads

Two-story blue house with stone accents, a two-car garage, and a wide driveway at dusk.

Schedule a Tour

We would love to help you see this beautiful home! As a full-service brokerage, we can help you tour. Please submit an offer, and answer questions about the buying process.
Thank you

for your interest in 254 LIMESTONE DRIVE, BELLEFONTE, PA 16823

254 LIMESTONE DRIVE
Navigate
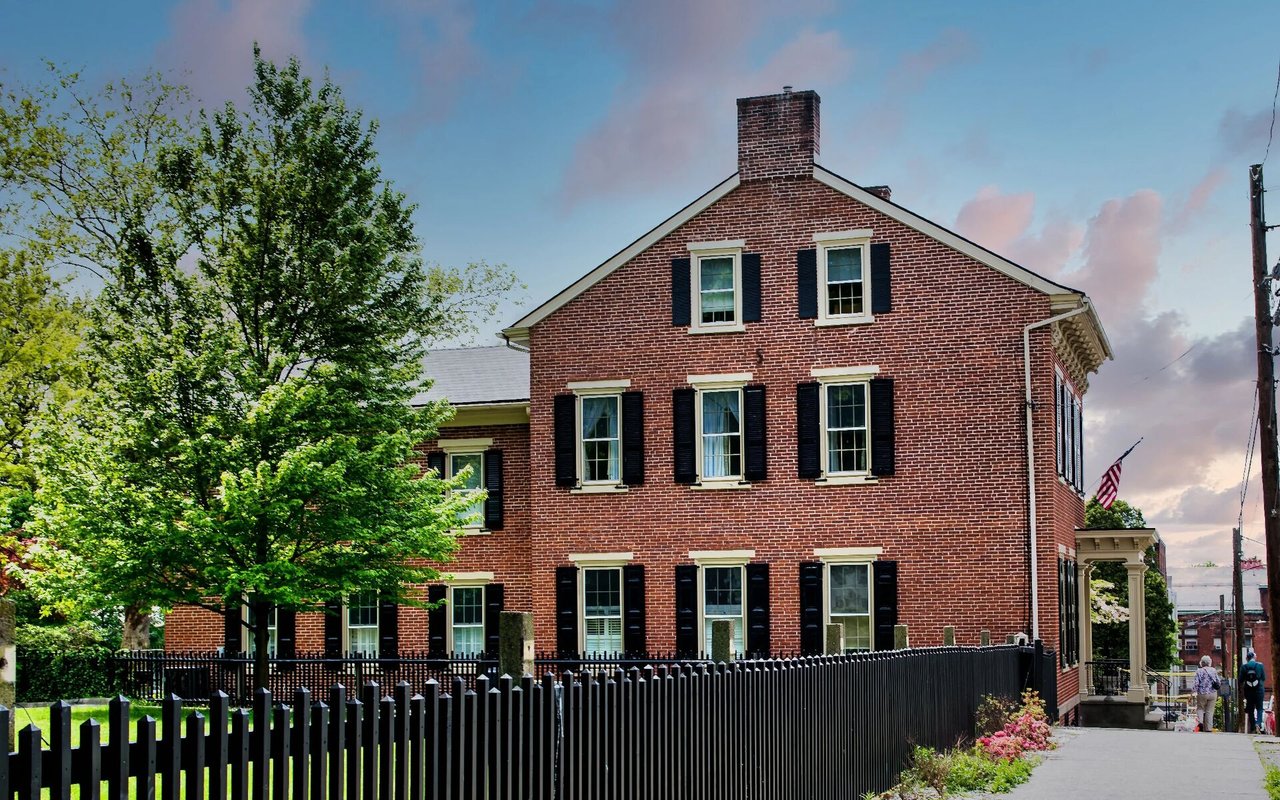
Historic red-brick building with black shutters and a black picket fence beneath a leafy tree.

Explore Bellefonte Borough

It is also home to the natural spring from which the town gets its name. The early development of Bellefonte had been as a "natural town."

read more
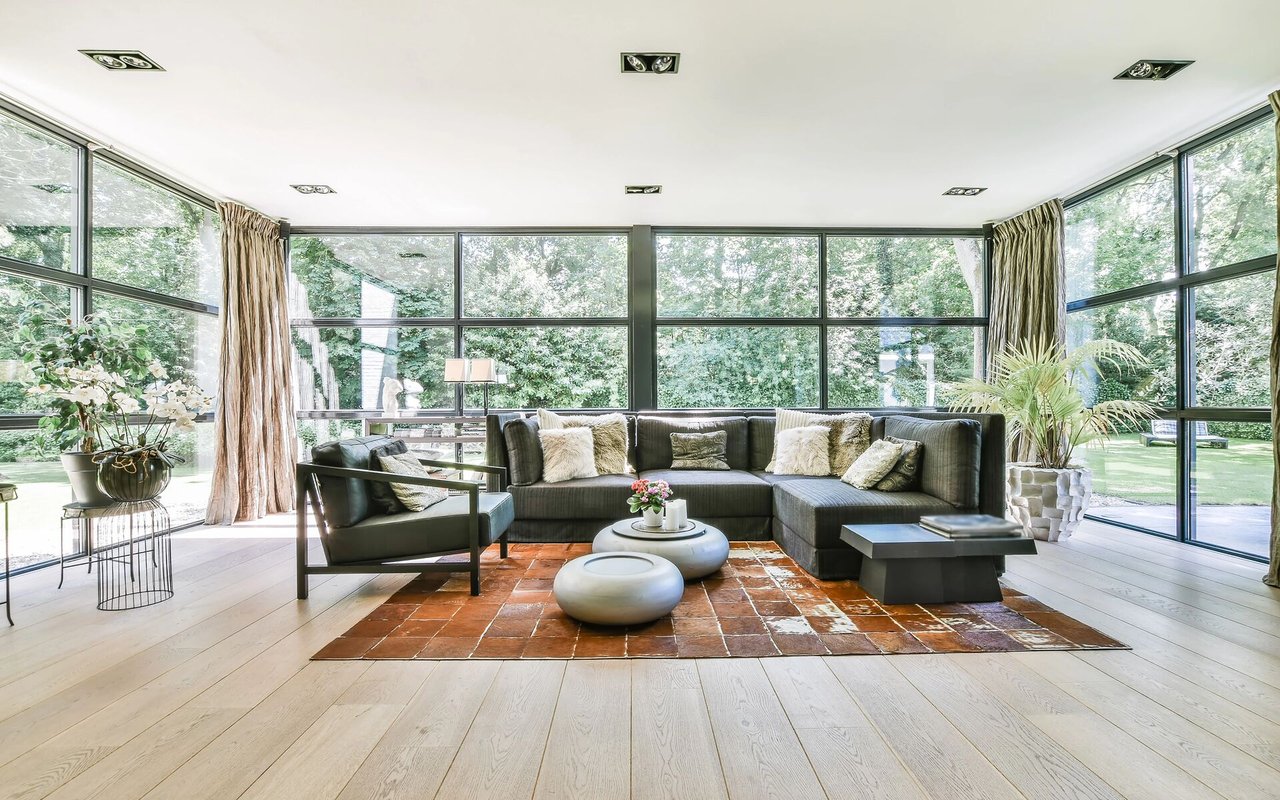
Living room with a blue accent wall, lit fireplace, tall windows, and light wood floors.
explore in 3d

I'm Interested In

254 LIMESTONE DRIVE

or
  • Annette Yorks wearing glasses and a white blouse outdoors.
    CallAnnette Yorks

    License #RS276283

    (814) 360-0140
  • Browse Our

    Exceptional Homes

    Explore our featured homes, including luxury residences and thoughtfully priced properties designed to meet a variety of lifestyles and goals.

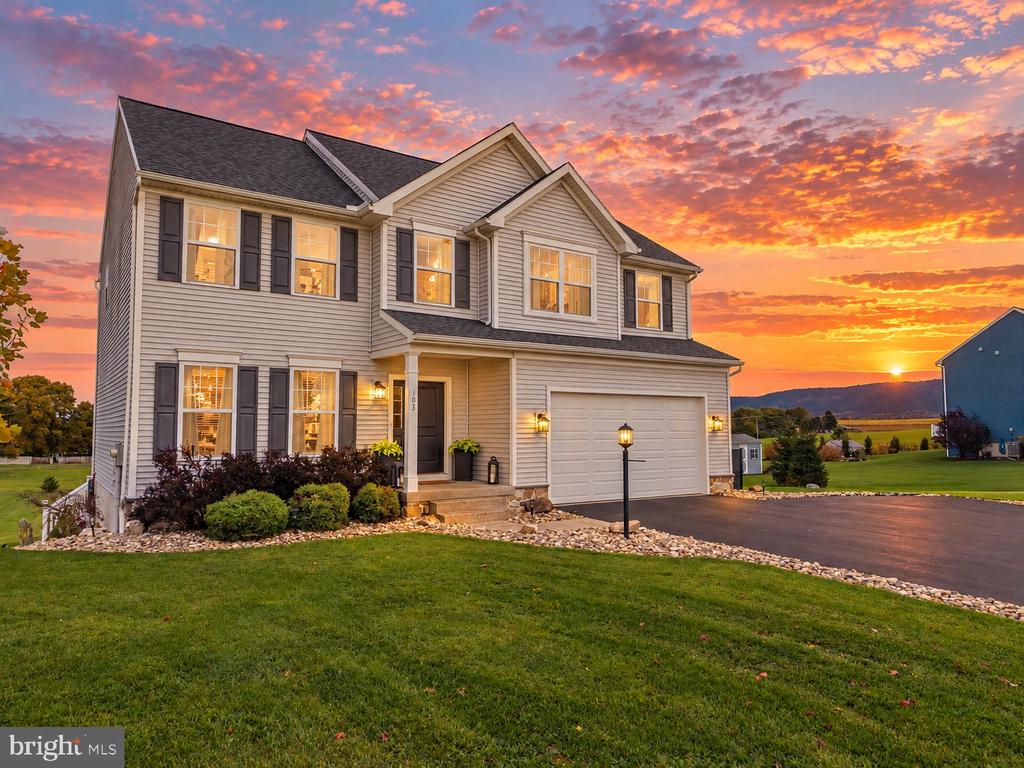
    • 103 FEIDLER ROAD For Sale

      $532,000

      103 FEIDLER ROAD, BELLEFONTE, PA 16823

      • 4 Beds
      • 3 Baths
      • 2,576 Sq.Ft.
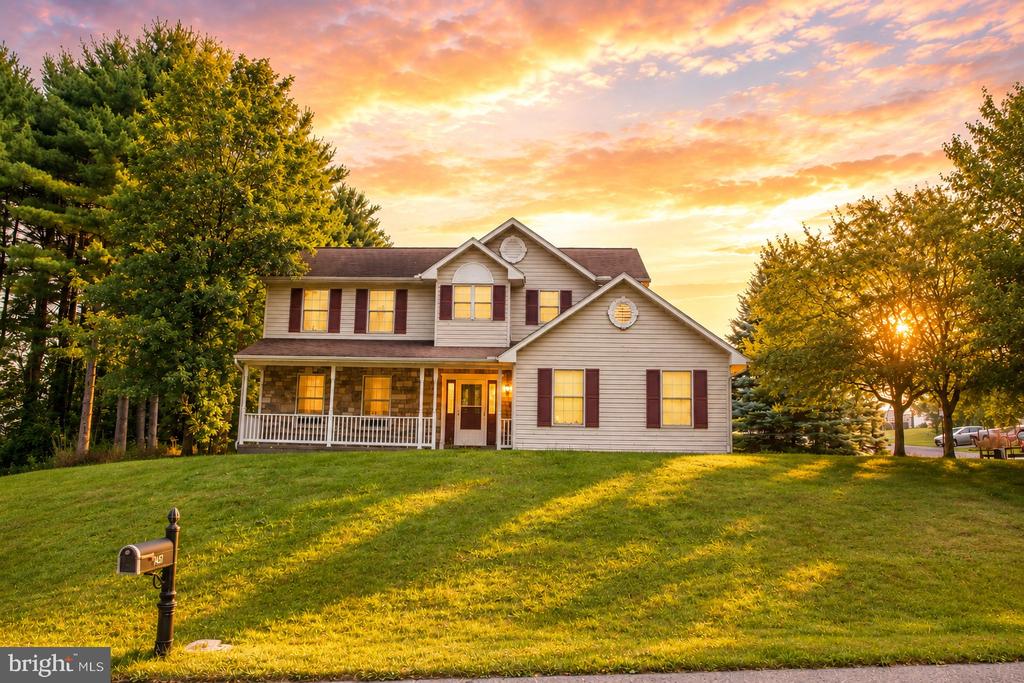
    • Two-story house with a covered porch and broad lawn in warm sunset light. For Sale

      $445,000

      197 WASHINGTON AVENUE, BELLEFONTE, PA 16823

      • 4 Beds
      • 3 Baths
      • 2,895 Sq.Ft.
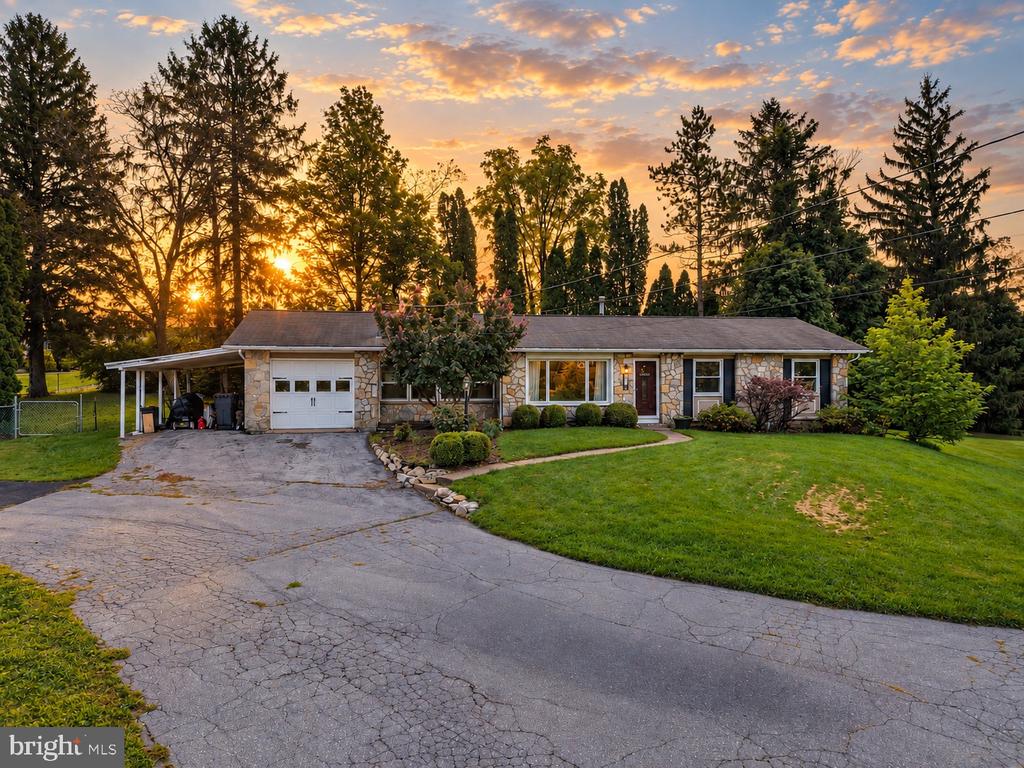
    • Single-story stone-front home with an attached garage and carport at sunset. For Sale

      $269,900

      178 BEL AIR HILLS ROAD, BELLEFONTE, PA 16823

      • 3 Beds
      • 1 Bath
      • 1,287 Sq.Ft.
    View All Properties

    Follow Us On Instagram