Leave a Message

By providing your contact information to Annette Yorks Group, your personal information will be processed in accordance with Annette Yorks Group's Privacy Policy. By checking the box(es) below, you expressly consent to receive marketing or promotional real estate communication from Annette Yorks Group in the manner selected by you. For SMS text messages, message frequency varies. Message and data rates may apply. Consent is not a condition of purchase of any goods or services. You may opt out of receiving further communications from Annette Yorks Group at any time. To opt out of receiving SMS text messages, reply STOP to unsubscribe. SMS text messaging is subject to our Terms of Use.

Thank you for your message. We will be in touch with you shortly.

Search Homes

Property Description

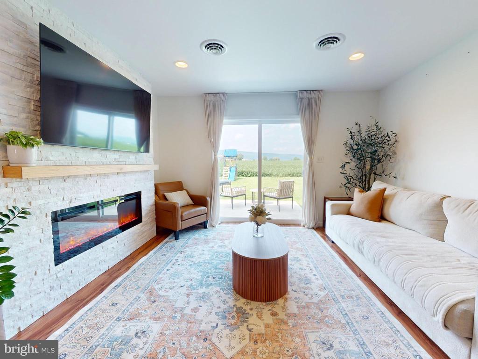
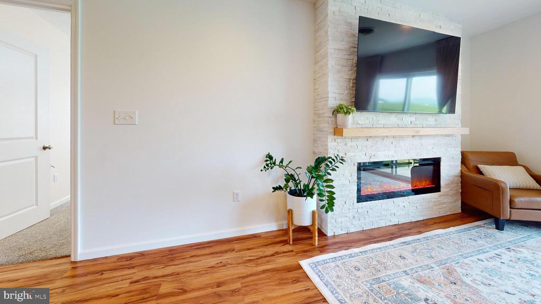
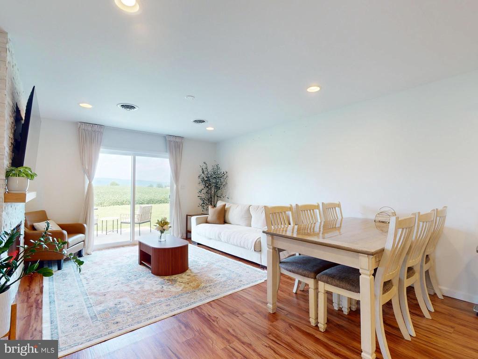
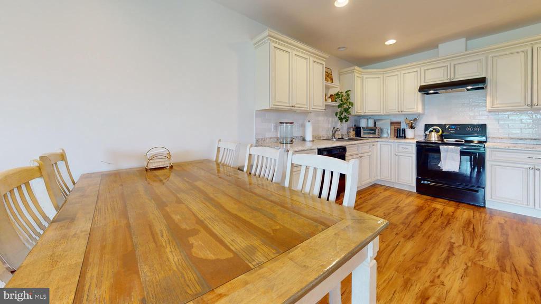
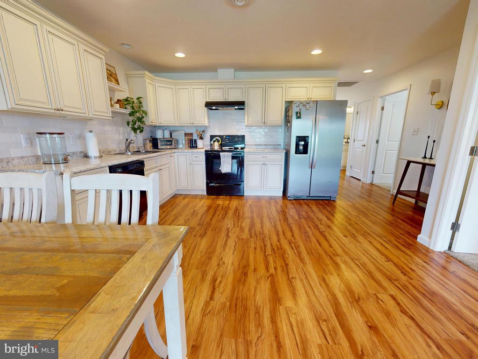
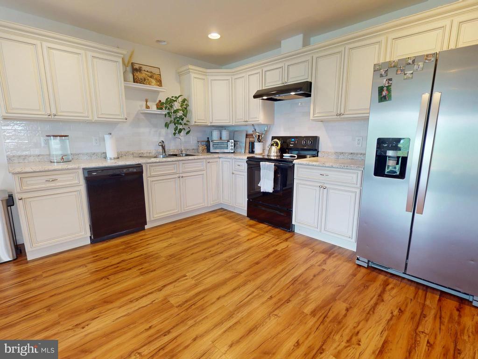
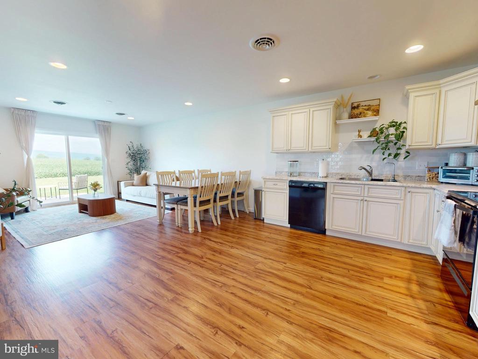
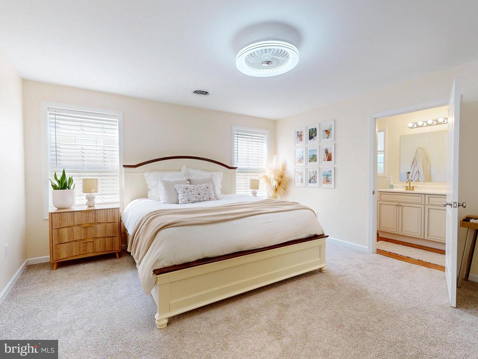
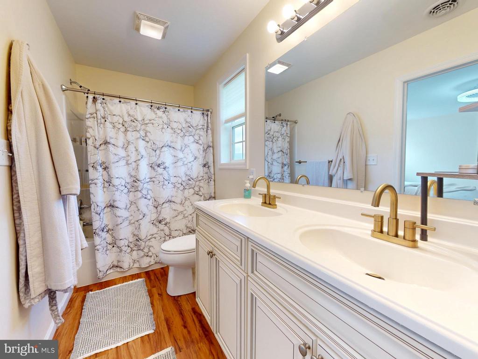
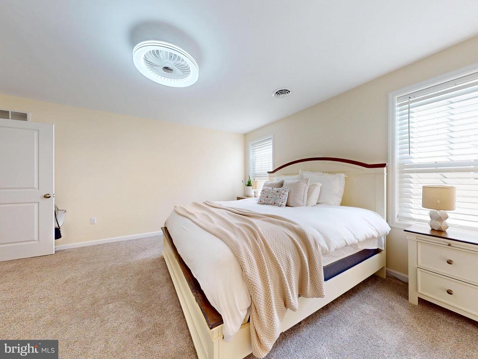
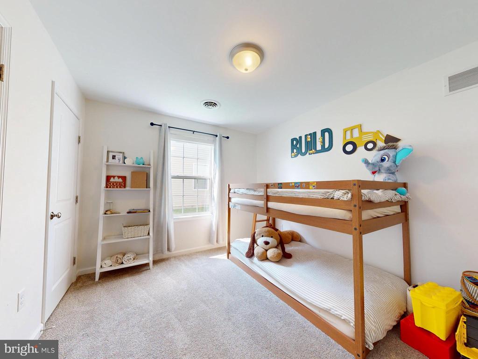
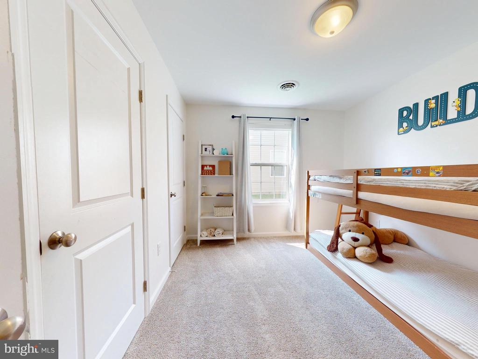
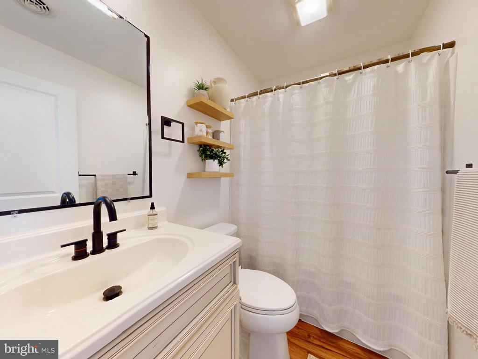
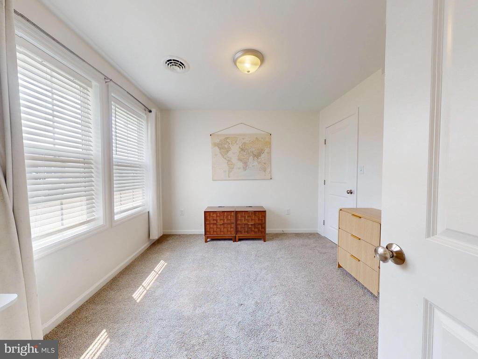

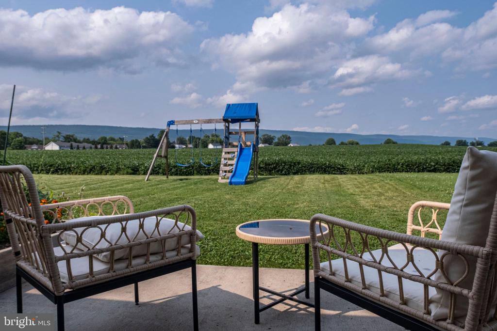
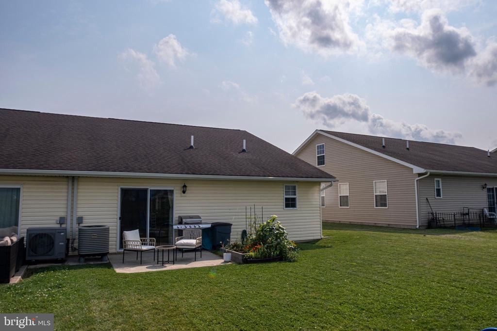
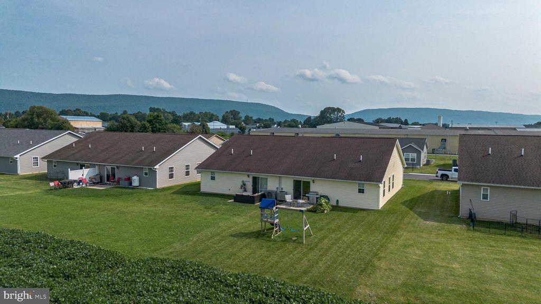
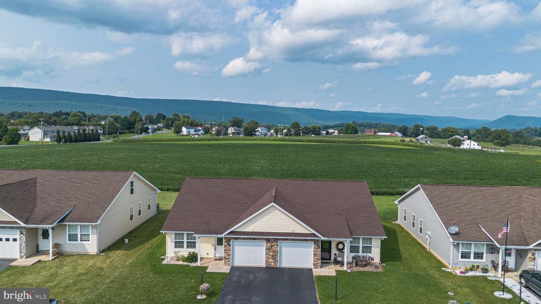
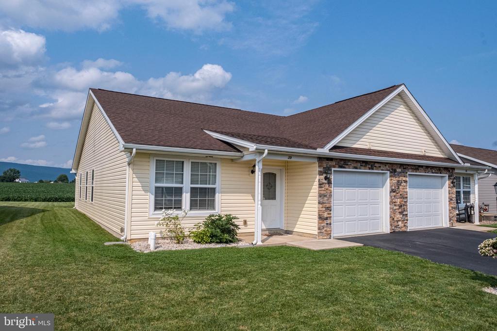
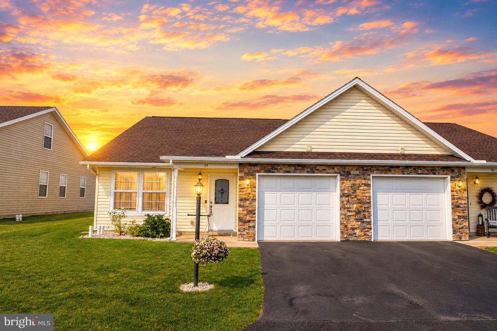
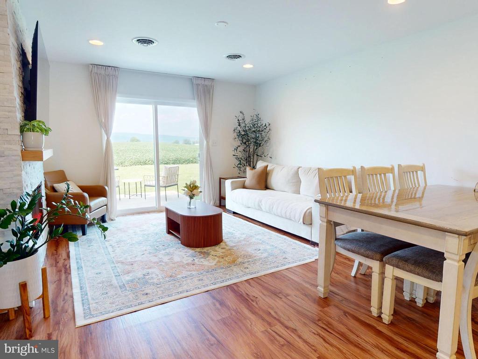
Enjoy the ease of one-level living in this beautifully maintained 3-bedroom, 2-full bath ranch-style duplex that combines low-maintenance living with the freedom of owning your own land--no monthly HOA fees! From the moment you step inside, you'll appreciate the meticulous care this home has received. Luxury vinyl plank flooring flows throughout the main living areas, while all three bedrooms offer the comfort of plush carpeting. The open-concept floor plan creates a bright and welcoming space perfect for everyday living and entertaining. The kitchen has been thoughtfully enhanced with a custom tile backsplash and elegant crown molding atop the cabinetry, adding a touch of sophistication. One of the standout features of this home is the upgraded cabinetry--a higher-end cabinet package that is no longer included in many of the newer models, offering both superior style and value. The spacious living room is anchored by a stunning floor-to-ceiling stone accent wall featuring an electric fireplace, creating the perfect focal point and a cozy atmosphere year-round. Both full bathrooms have been tastefully updated with modern faucets, giving the home a fresh, contemporary feel. Additional features include an energy-efficient electric heat pump with central air conditioning for year-round comfort, a convenient one-car attached garage, and the ease of slab construction with no stairs to navigate. Conveniently located just minutes from Route 322, this home offers quick access for commuters while remaining close to shopping, dining, Penn State, and everyday amenities. If you've been searching for a move-in ready home that offers thoughtful upgrades, quality finishes, and the added benefit of owning your own lot with no monthly association fees, this exceptional property is one you won't want to miss. This is an outstanding opportunity to enjoy the convenience of ranch living while benefiting from features and finishes that set this home apart from newer construction.
Overview

Property Status
Coming Soon
Lot Size
5,227.2 Sq.Ft.
MLS ID
PAMF2053394
Property Type
Residential
Year Built
2018

Features & Amenities

Total Area
1,292 Sq.Ft.
Architecture Styles
Ranch/Rambler
Stories
1
Garage Spaces
1.0
Water Source
Public
Utilities
Cable TV Available, Electric Available
Pool
No Pool
Roof
Shingle
Lot Features
Year Round Access
Parking
Attached Garage
Heat Type
Heat Pump(s)
Air Conditioning
Central A/C
Other Interior Features
Kitchen - Eat-In
Sewer
Public Sewer
Substructure
Slab
Disability Features
None
School District
MIFFLIN COUNTY
Sales Price
$259,900
Real Estate Tax
$2,535/yr
Zoning
R

Downloads

39 PACIFIC AVENUE

Schedule a Tour

We would love to help you see this beautiful home! As a full-service brokerage, we can help you tour. Please submit an offer, and answer questions about the buying process.

Thank you

for your interest in 39 PACIFIC AVENUE, MILROY, PA 17063

39 PACIFIC AVENUE
Navigate

Mortgage Calculator

Estimate your monthly mortgage payment, including the principal and interest, property taxes, and HOA. Adjust the values to generate a more accurate rate.
$0,000 Your Payment 20 15 65
$0,000 Your Payment

I'm Interested In

39 PACIFIC AVENUE

or
  • CallAnnette Yorks

    License #RS276283

    (814) 360-0140
  • Follow Us On Instagram